

Views

Address
6226 Harbridge Road, Indianapolis, IN
Price
$ 560,000
Property Attributes
- MLS#22126987
- TypeSingle Family
- Listing Status Active
- CountyMARION
- CityIndianapolis
- AreaLawrence
- NeighborhoodDevonshire
- Zip46220
- StyleTraditional
- Year Built1964
- Taxes$ 4214
- Price$ 560,000
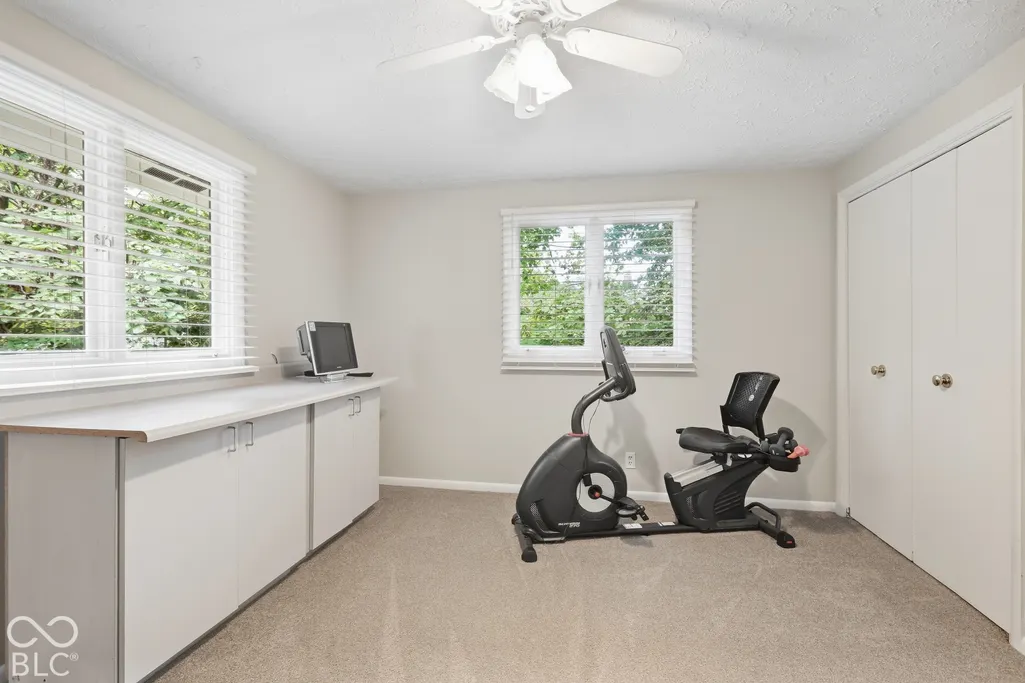
- Bedrooms4
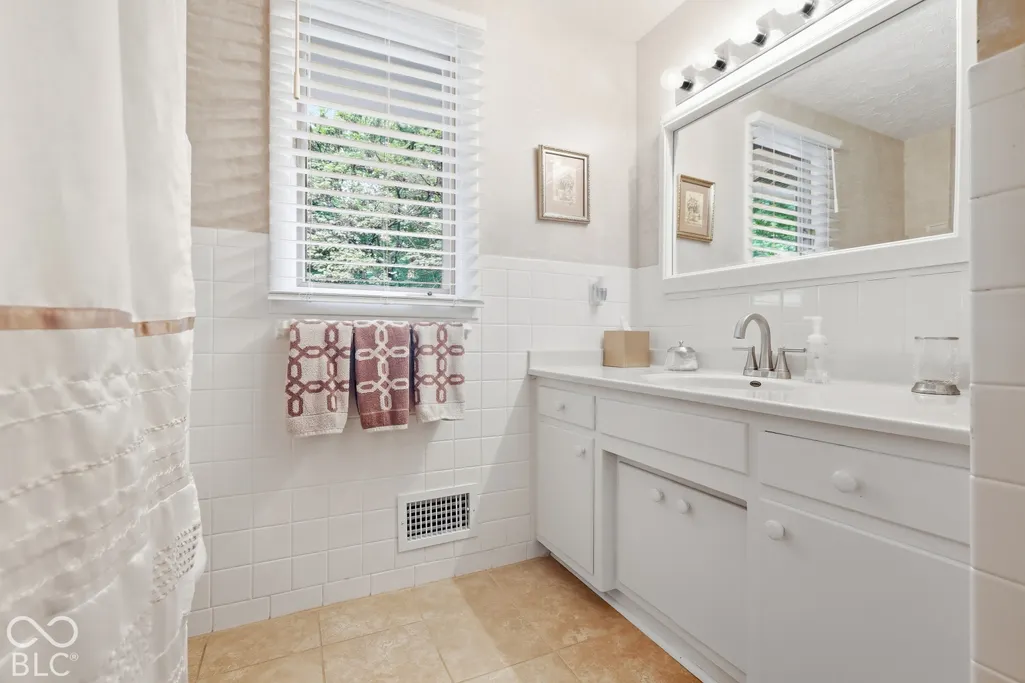
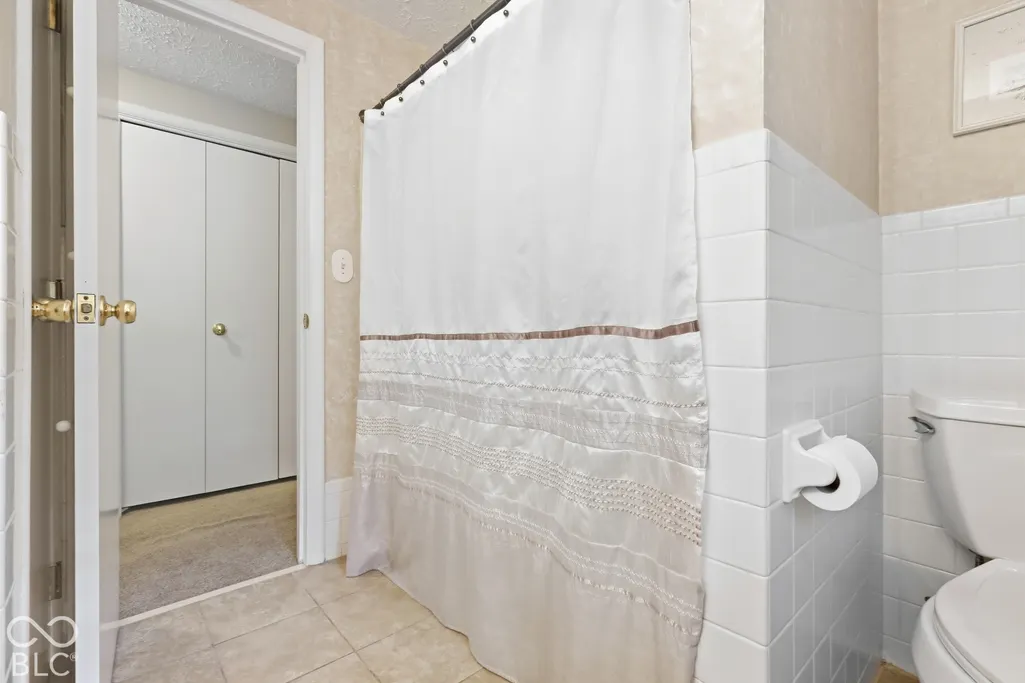
- Full Bathrooms2
- Half Bathrooms1
- Sqr Footage4364
- Lot Size0.51 Acres
Data Source:
MIBOR Broker Listing Cooperative
Property Description
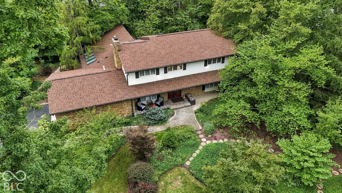
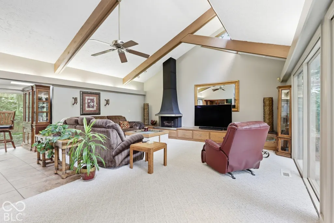
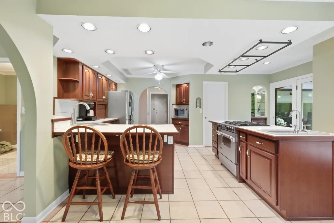
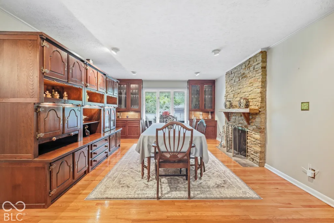
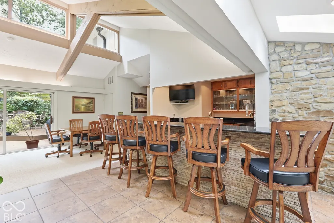
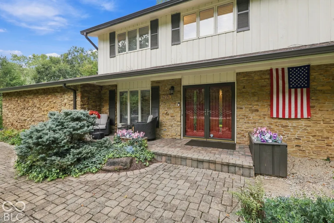
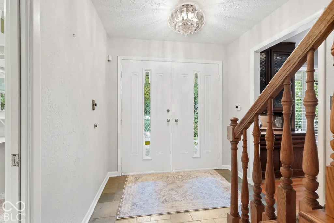
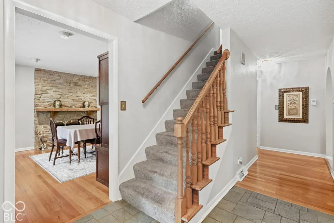
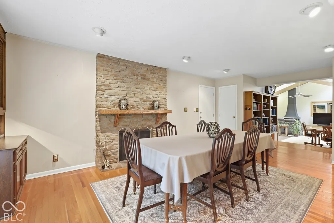
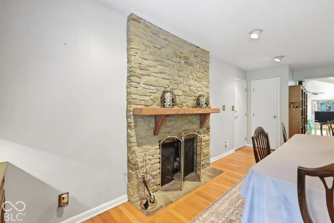
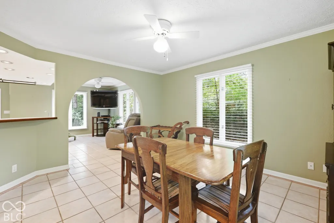
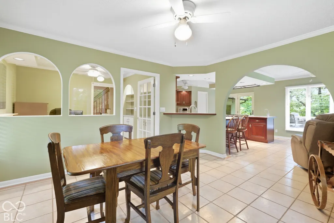
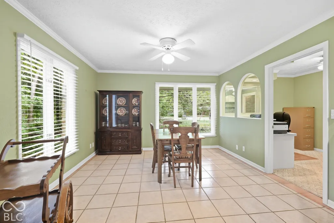
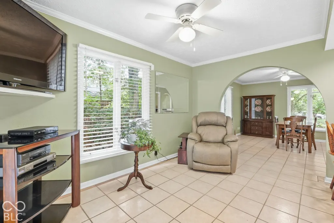
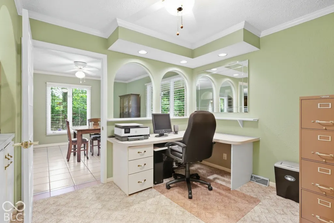
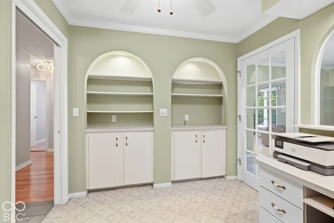
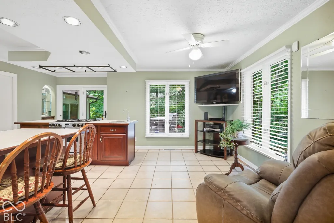
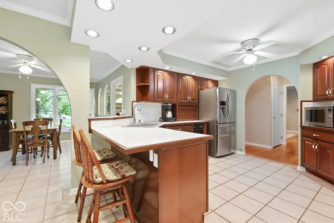
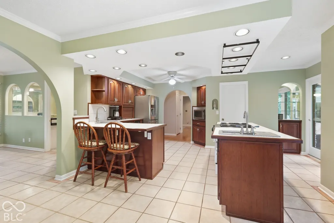
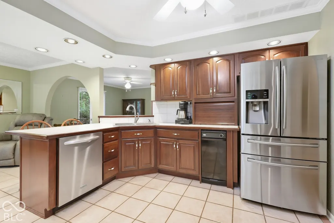
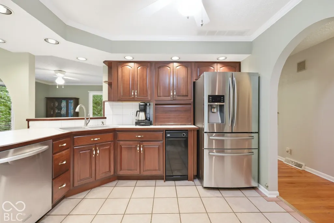
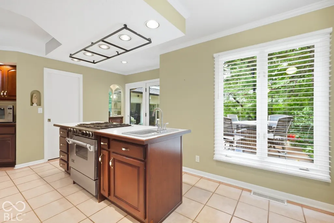
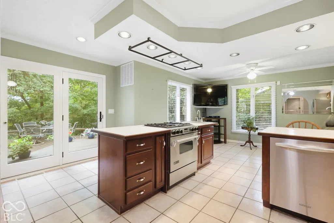
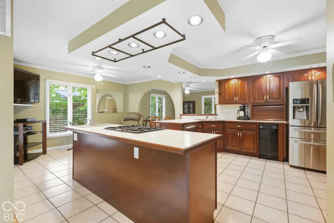
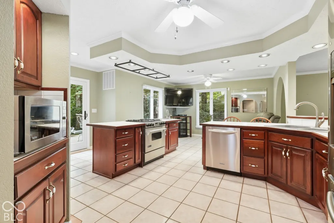
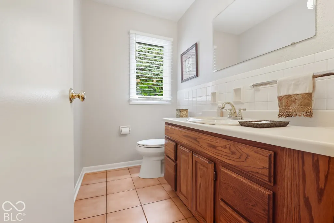
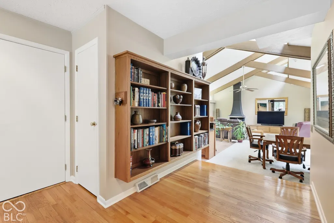
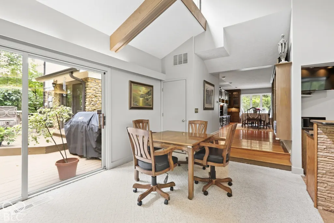
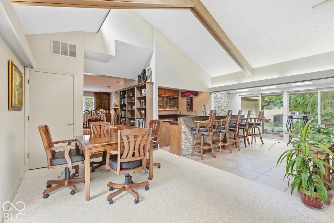
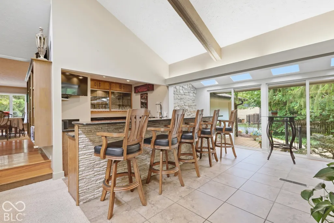
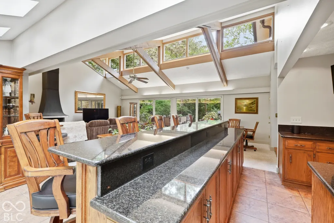
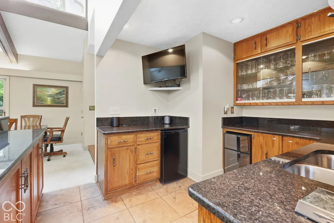
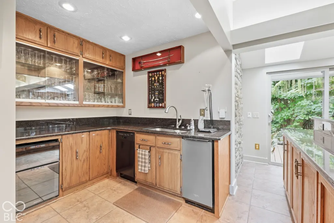
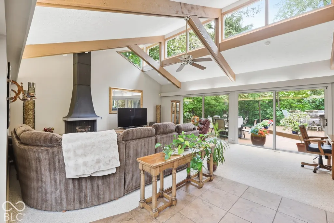
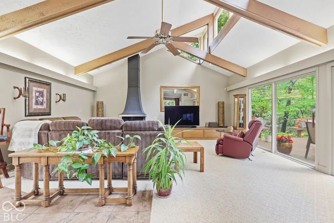
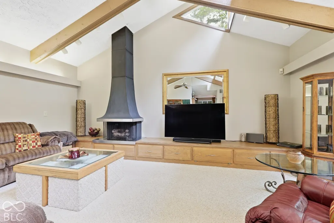
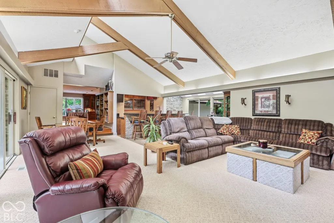
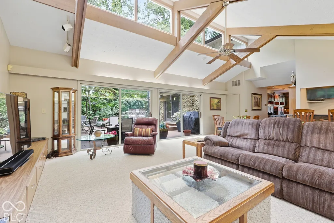
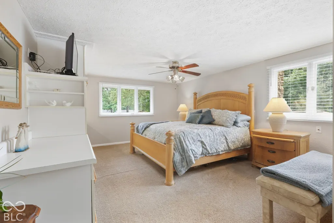
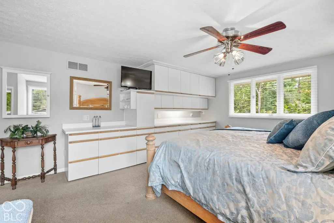
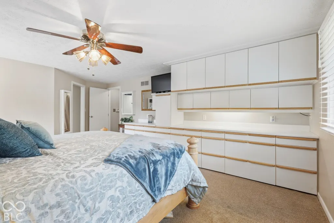
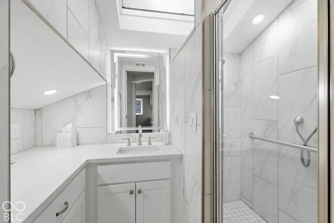
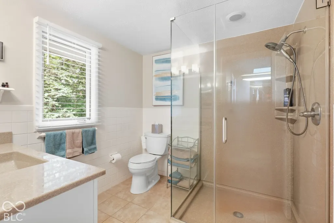
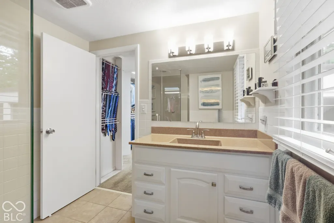
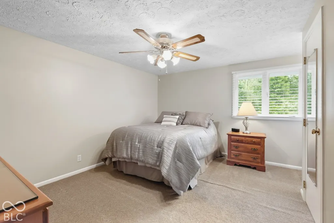
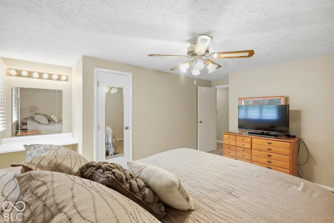
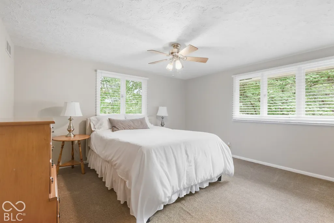
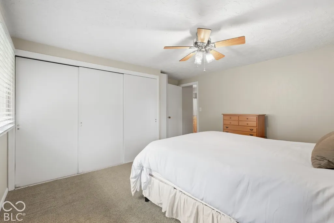
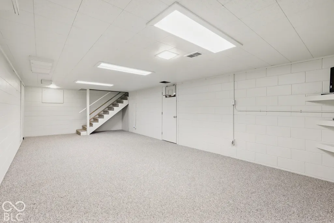
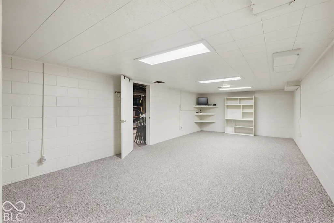
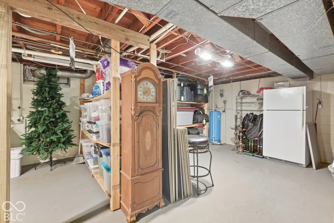
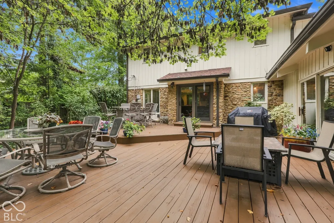
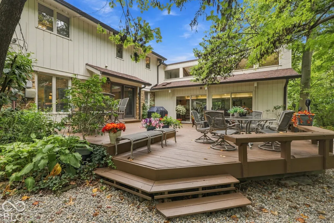
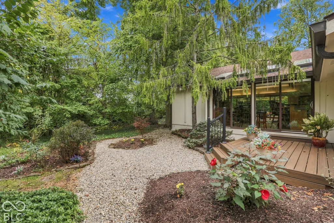
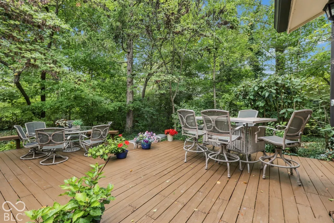
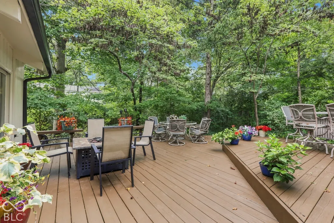
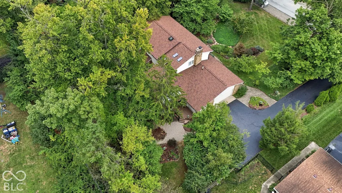
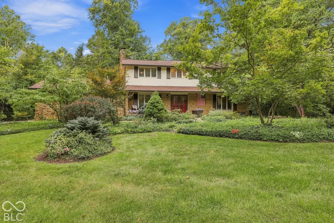
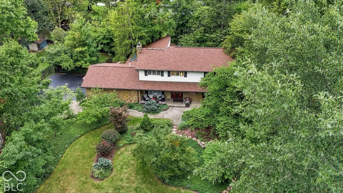
Welcome to a truly special 4-bedroom home with a basement, offering exceptional indoor and outdoor living on a beautifully wooded lot with mature landscaping and a private backyard. The spacious primary ensuite is a retreat of its own, featuring two walk-in showers, a large walk-in closet and custom built-ins. At the heart of the home is a chef's kitchen with a center island, prep sink and plenty of space for gathering and entertaining. Just beyond, the impressive Family Room features soaring vaulted ceilings, an abundance of windows and sliding glass doors that fill the space with natural light and showcase the wooded views. A gas fireplace with a raised hearth adds warmth and character. The built-in bar is ready for entertaining with granite countertops, an ice machine, dishwasher and wine cooler. The dining room offers even more charm with a second stone-hearth gas fireplace and built-ins. Multiple level decking extend the living space outdoors and overlook the private, tree-lined backyard-perfect for relaxing or entertaining. The finished basement provides additional entertaining space, while the unfinished area offers plenty of storage. A main-floor office provides dedicated work-from-home space. Storage and workspace continue with a 2-car garage plus an additional third bay with its own separate door-ideal for lawn equipment, a workshop, hobbies or extra storage. Major updates include a new roof in 2024, exterior paint in 2025 and interior paint in 2026. All kitchen appliances, bar appliances and the water softener are included. City water and sewer, plus a private well for exterior watering. Hillcrest Country Club is just minutes away, with convenient access to Downtown, Broad Ripple, restaurants, interstate, shopping and more!
| Price History | |
|---|---|
| 9/23/2026 | Listed $560,000 |
General Features
| Heating | Forced Air |
|---|---|
| Cooling | Central Air |
| Utilities | Electricity Connected,Natural Gas Connected,Sewer Connected,Water Connected |
| Possession | Negotiable |
| Appliances | Dishwasher,Disposal,Gas Water Heater,Microwave,Gas Oven,Refrigerator,Bar Fridge,Ice Maker,Trash Compactor,Water Softener Owned |
| HOA Fee | 60 |
| Garage Spaces | 3 |
| Patio/Porch Features | Deck |
| Architectural Style | Traditional |
| Security Features | Security System,Smoke Detector(s) |
| Construction Materials | Stone,Wood Siding |
| Year Built | 1964 |
| Township | Lawrence |
| Levels | Two |
| Property Subtype | Single Family Residence |
| Tax Year | 2025 |
| Assoc Fee Paid Per | Annually |
| County | Marion |
| New Construction | No |
| Property Type | Residential |
| HOA | Yes |
| Subdivision Name | Devonshire |
| Garage Y/N | Yes |
| Total Rooms | 10 |
| Full Baths | 2 |
| Status | Active |
| Directions | GPS Friendly |
| City | Indianapolis |
| High School District | MSD Lawrence Township |
| MLS Area | 4904 - Marion - Lawrence |
| Lot Size Square Feet | 22128 |
| Property Attached Y/N | No |
| Current Financing | Conventional,FHA,VA |
| Virtual Tour | https://property-expressions-of-indy.aryeo.com/sites/eojpldkq/unbranded |
| Standard Status | Active |
| Tax Lot | 553 |
| Virtual Tour | https://property-expressions-of-indy.aryeo.com/sites/6226-harbridge-rd-indianapolis-in-46220-29135512/branded |
| Legal Description | Devonshire Add 3rd Sec L553 |
Interior Features
| Interior Amenities | Built-in Features,Vaulted Ceiling(s),Kitchen Island,Entrance Foyer,Paddle Fan,Eat-in Kitchen,Pantry,Walk-In Closet(s),Wet Bar,Wood Work Painted |
|---|---|
| Basement | Finished,Full |
| Total Fireplaces | 2 |
| Fireplace Features | Family Room,Gas Log,Masonry |
| Basement (Y/N) | Yes |
| Half Baths | 1 |
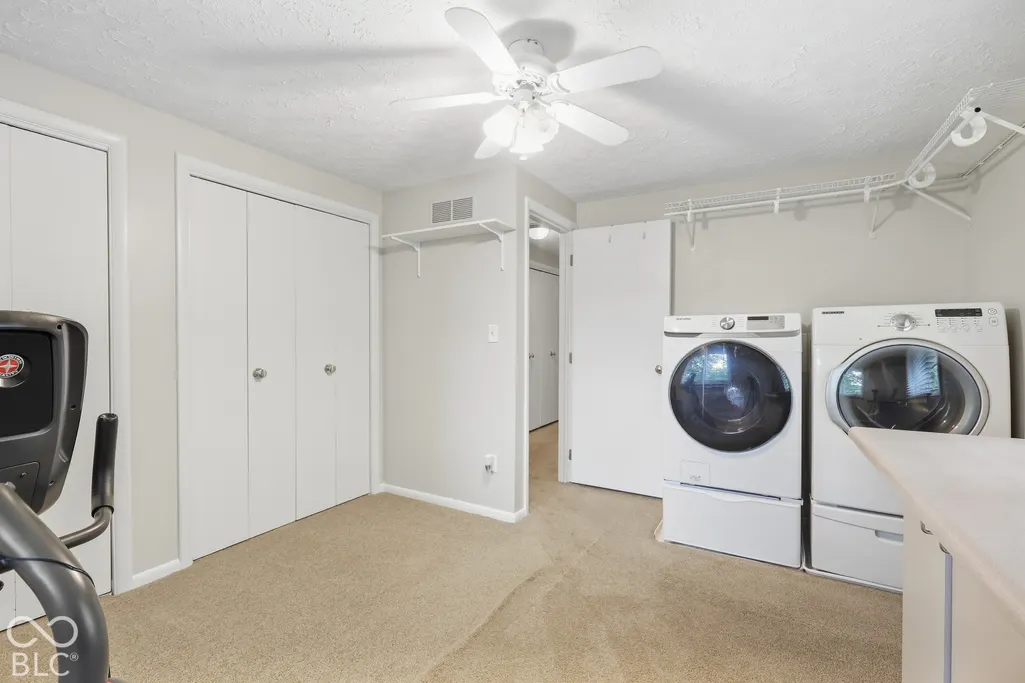
| Laundry Features | Upper Level,In Basement |
| Total Bedrooms | 4 |
| Below Grade Finished Area | 1220 |
| LivingAreaSource | Assessor |
| Total Baths | 3 |
Exterior Features
| Parking Features | Attached |
|---|---|
| Water Source | Well,Public |
| Foundation Details | Block |
| Building Area Total | 4364 |
| Lot Size Acres | 0.51 |
| Other Equipment | Smoke Alarm,Sump Pump w/Backup |
| Horse Amenities | None |
Amenities
- Foreclosure
- Views
- Short Sale
- New Construction
- Adult 55+
- Lease To Own
- No HOA Fees
- Furnished
- Primary On Main
- Air Conditioning
- Seller Finance
- Green
- Fixer Upper
- Horse
- Golf
- Fireplace
- Deck
- Garage
- Basement
- Pool
Property vs Single Family Average in 46220
Price
Taxes
Year Built
In The Neighborhood
Open House
Indianapolis
$ 330,000
- Type
- Single Family
Listed by Bart Onderdonk of F.C. Tucker Company
 MIBOR REALTOR® Association All information deemed reliable but not guaranteed. All properties are subject to prior sale, change or withdrawal. Neither listing broker(s) or information provider(s) shall be responsible for any typographical errors, misinformation, misprints and shall be held totally harmless. Listing(s) information is provided for consumer's personal, non-commercial use and may not be used for any purpose other than to identify prospective properties consumers may be interested in purchasing. The data relating to real estate for sale on this website comes in part from the Internet Data Exchange program of the Multiple Listing Service. Real estate listings held by brokerage firms other than eXp Realty in Metropolitan Indianapolis may be marked with the Internet Data Exchange logo and detailed information about those properties will include the name of the listing broker(s) when required by the MLS. Copyright ©2026 All rights reserved.
Last Updated: September 23, 2026 5:44 PM UTC
MIBOR REALTOR® Association All information deemed reliable but not guaranteed. All properties are subject to prior sale, change or withdrawal. Neither listing broker(s) or information provider(s) shall be responsible for any typographical errors, misinformation, misprints and shall be held totally harmless. Listing(s) information is provided for consumer's personal, non-commercial use and may not be used for any purpose other than to identify prospective properties consumers may be interested in purchasing. The data relating to real estate for sale on this website comes in part from the Internet Data Exchange program of the Multiple Listing Service. Real estate listings held by brokerage firms other than eXp Realty in Metropolitan Indianapolis may be marked with the Internet Data Exchange logo and detailed information about those properties will include the name of the listing broker(s) when required by the MLS. Copyright ©2026 All rights reserved.
Last Updated: September 23, 2026 5:44 PM UTC
