

Open House Sat, Sep 26th 02:00 PM - 04:00 PM - Price Reduction



Address
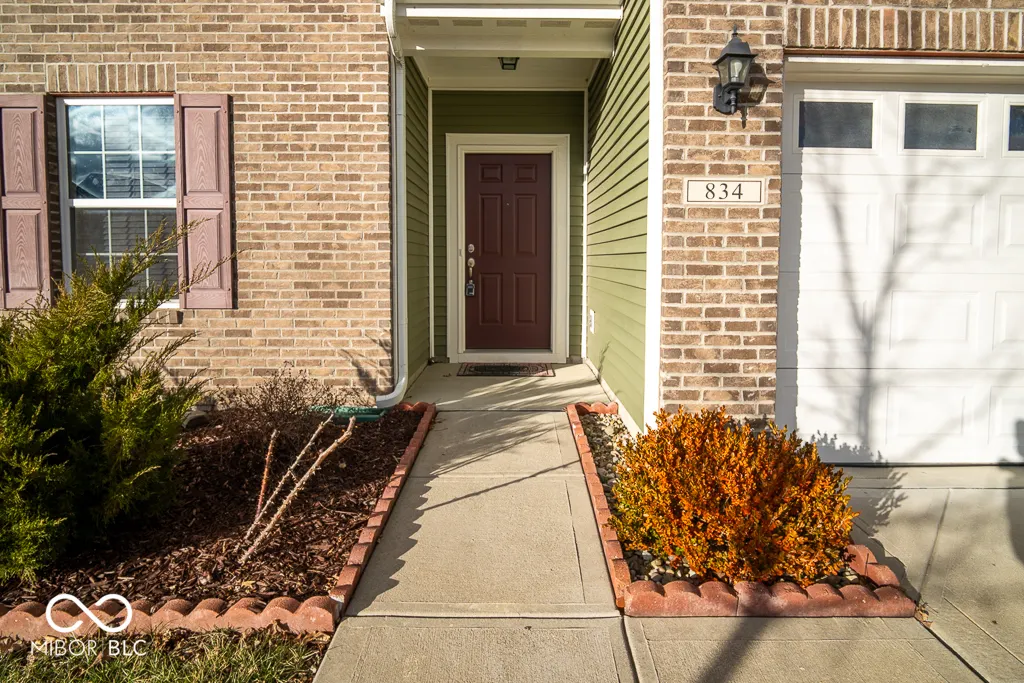
834 Blue Ash Trail, Greenwood, IN
Price
$ 319,500
Property Attributes
- MLS#22082504
- TypeSingle Family
- Listing Status Active
- CountyJOHNSON
- CityGreenwood
- AreaPleasant
- NeighborhoodBriarstone
- Zip46143
- StyleTraditional
- Year Built2018
- Taxes$ 3230
- Price$ 319,500
- Bedrooms4
- Full Bathrooms2
- Half Bathrooms1
- Sqr Footage2390
- Lot Size0.16 Acres
Data Source:
MIBOR Broker Listing Cooperative
Property Description
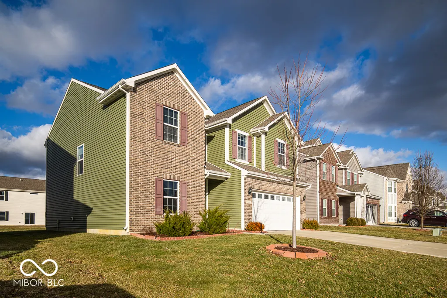
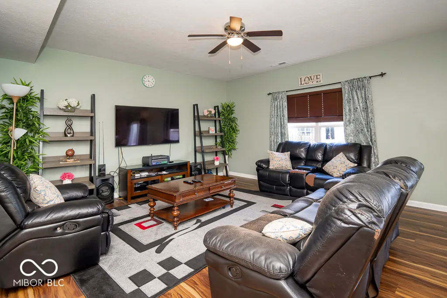
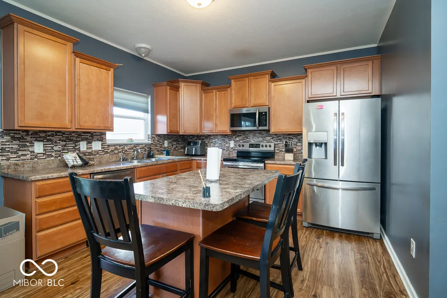
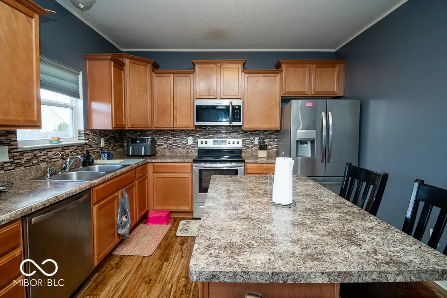
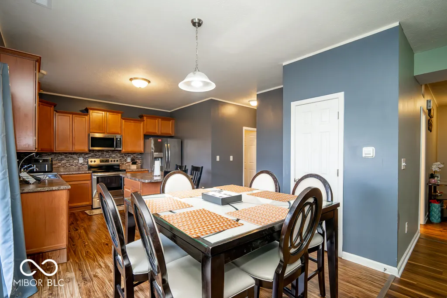
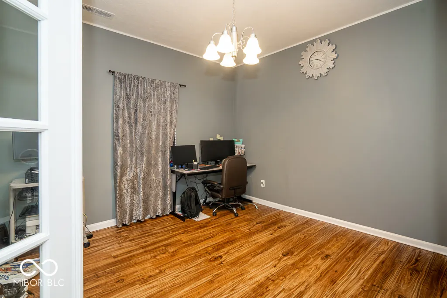
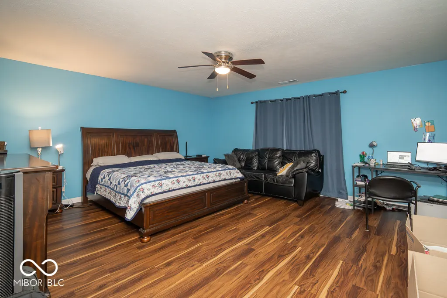
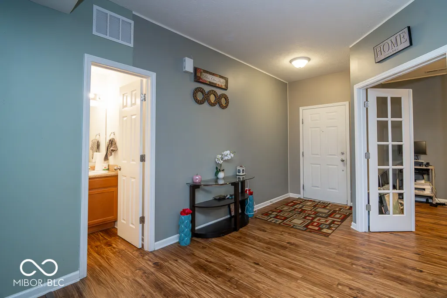
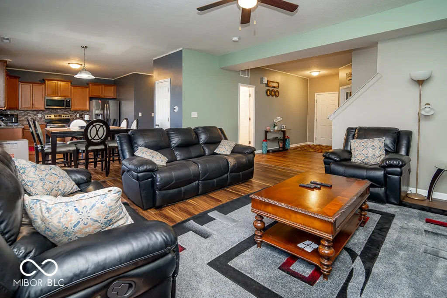
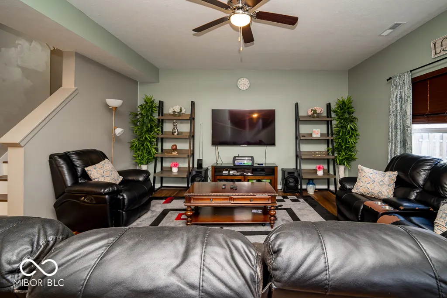
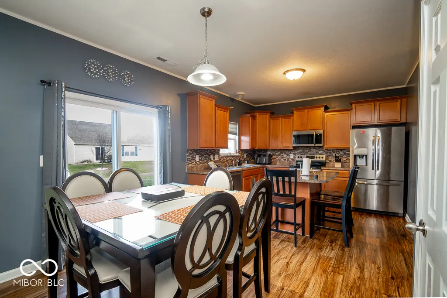
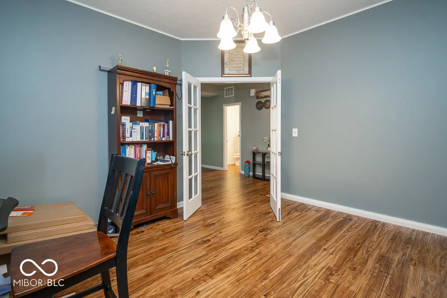
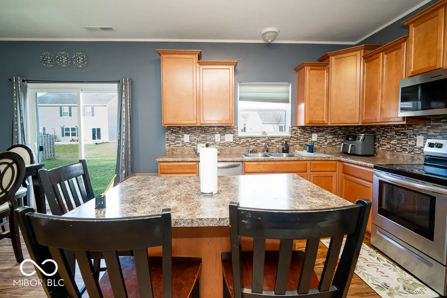
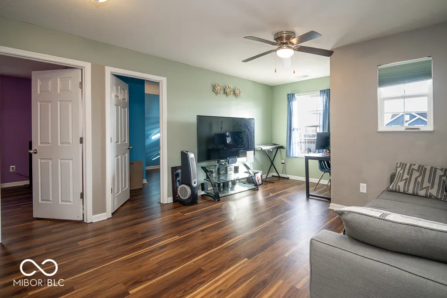
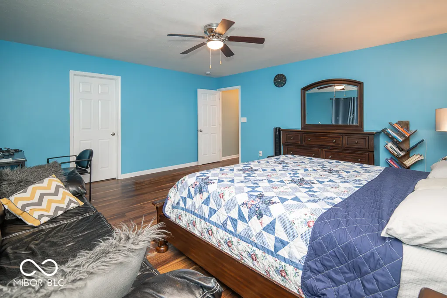
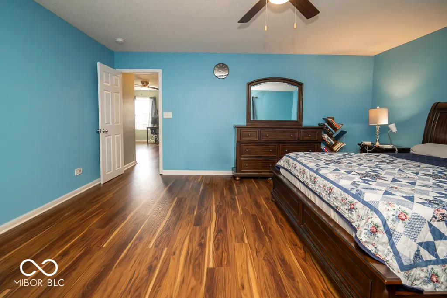
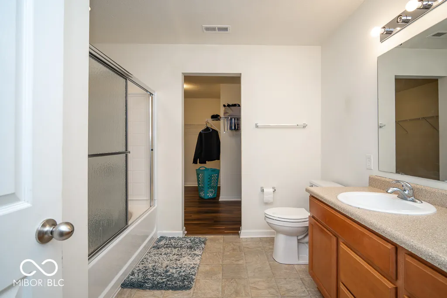
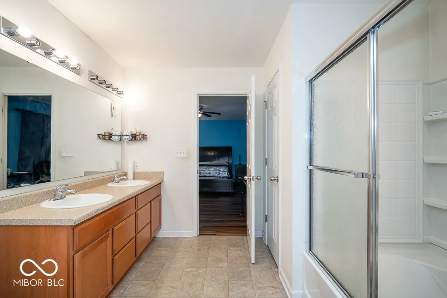
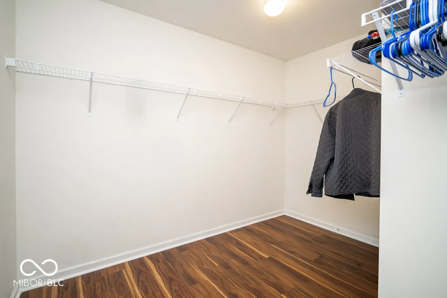
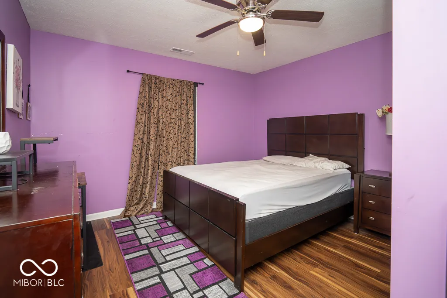
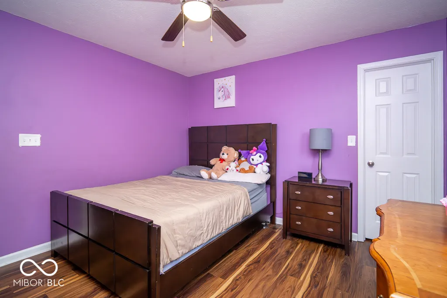
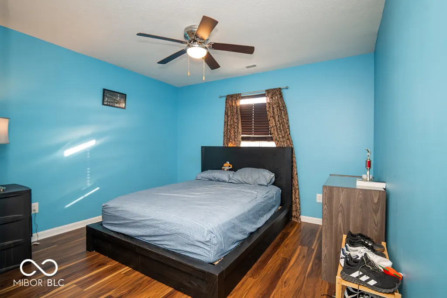
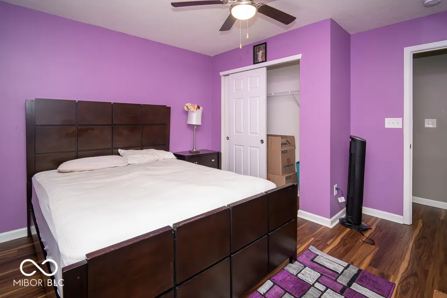
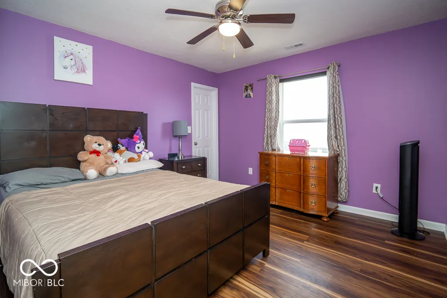
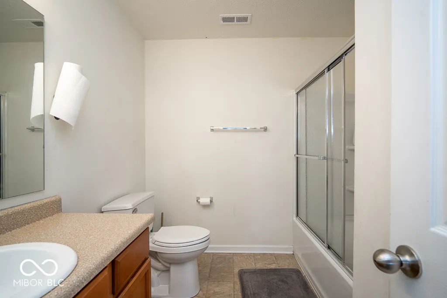
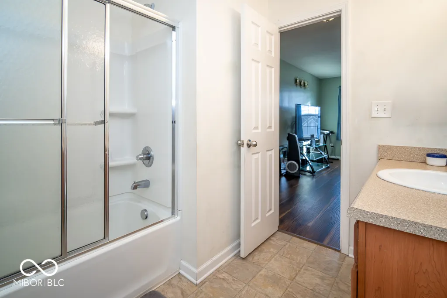
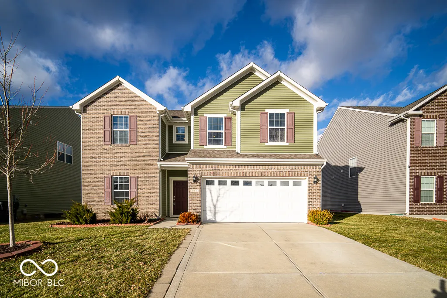
Ready for a home that gives you room to spread out without giving up convenience or community? This 4-bedroom Arbor Homes Spruce model in Greenwood delivers flexible living space, an easy I-65 commute, and a neighborhood that gives you reasons to step outside and connect. Built in 2018, the popular Spruce floor plan was designed for the way people actually live. The open main level brings the kitchen, dining area, and living room together, creating a comfortable heart of the home for weeknight dinners, Saturday mornings, or hosting a crowd. Need somewhere to close the door and focus? A dedicated main-level office is ready for working from home, studying, hobbies, or creating a space that's completely your own. Upstairs, the flexibility continues with four generously sized bedrooms plus a loft-giving you that valuable second living space for movie nights, gaming, workouts, hobbies, or simply a place to unwind. The spacious primary suite offers a walk-in closet, dual sinks, and private bath. And one everyday upgrade you'll appreciate: no carpet throughout the home! Luxury vinyl plank flooring creates a clean, updated look while keeping maintenance simple. The location makes daily life easier, too. Quick access to I-65 puts Downtown Indianapolis approximately 15 minutes away and provides a convenient route south toward Columbus, while nearby Greenwood shopping, dining, groceries, and everyday necessities keep errands close to home. There's also a sense of community beyond your front door. Neighborhood gatherings and monthly local food truck visits to the common areas create opportunities to grab dinner, enjoy the neighborhood, and connect close to home. Located in the Clark-Pleasant School District, this home combines the space you've been searching for with the convenience you don't want to give up. Four bedrooms. Dedicated office. Bonus loft. No carpet. Easy interstate access. And a neighborhood with a little personality of its own.
| Elementary School | Middle School | High School |
|---|---|---|
| Grassy Creek Elementary School | Clark Pleasant Middle School | Whiteland Community High School |
| Price History | |
|---|---|
| 2/25/2026 | Listed $345,000 |
| 3/16/2026 | 1$344,900 |
| 3/20/2026 | 1$344,800 |
| 3/24/2026 | 1$344,699 |
| 4/2/2026 | 1$344,599 |
| 4/8/2026 | 3$335,000 |
| 4/17/2026 | 1$334,900 |
| 4/22/2026 | 1$334,800 |
| 4/27/2026 | 1$334,700 |
| 5/6/2026 | 1$334,600 |
| 5/12/2026 | 1$334,499 |
| 5/26/2026 | 1$334,399 |
| 6/15/2026 | 2$329,999 |
| 6/25/2026 | 1$329,899 |
| 7/21/2026 | 4$320,000 |
| 8/17/2026 | 1$319,900 |
| 8/25/2026 | 1$319,800 |
| 8/31/2026 | 1$319,700 |
| 9/14/2026 | 1$319,600 |
| 9/21/2026 | 1$319,500 |
General Features
| Heating | Forced Air |
|---|---|
| Cooling | Central Air |
| Utilities | Electricity Connected,Sewer Connected |
| Possession | Closing |
| Appliances | Dishwasher,ENERGY STAR Qualified Appliances,Disposal,MicroHood,Electric Oven,Refrigerator |
| HOA Fee | 275 |
| Garage Spaces | 2 |
| Association Fee Includes | Association Home Owners,Entrance Common,Insurance,Maintenance,ParkPlayground,Management |
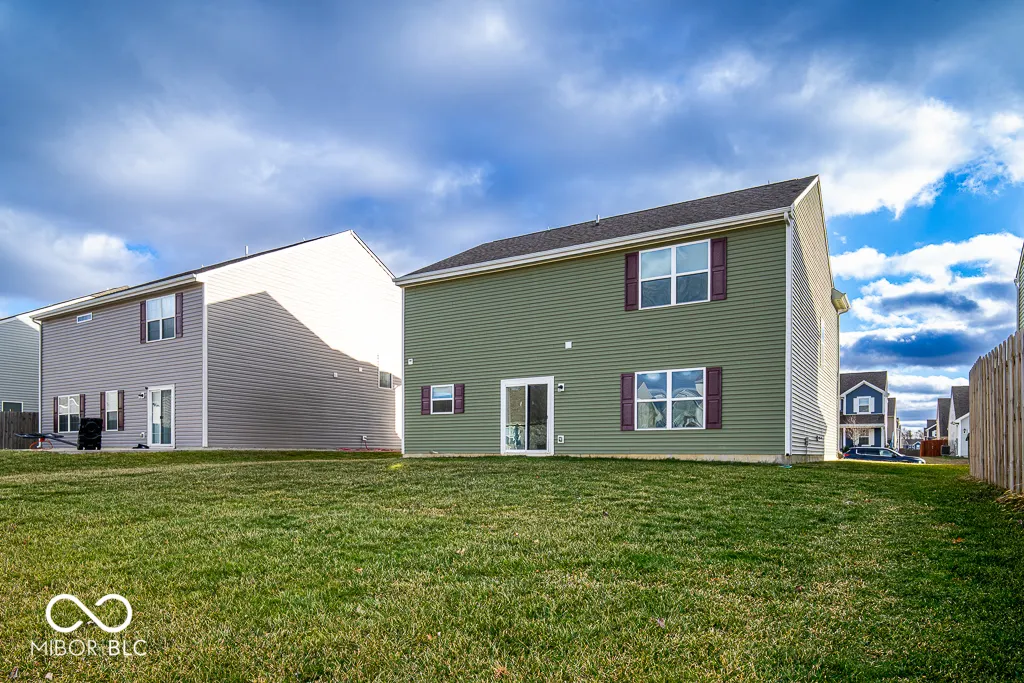
| Patio/Porch Features | Patio |
| Architectural Style | Traditional |
| Construction Materials | Vinyl With Brick |
| Year Built | 2018 |
| Electric | 200+ Amp Service |
| Township | Pleasant |
| Levels | Two |
| Property Subtype | Single Family Residence |
| Tax Year | 2024 |
| Assoc Fee Paid Per | Annually |
| County | Johnson |
| New Construction | No |
| Property Type | Residential |
| Association Amenities | Insurance,Maintenance,Park,Playground,Management |
| HOA | Yes |
| Subdivision Name | Briarstone |
| Facing Direction | South |
| Garage Y/N | Yes |
| Total Rooms | 10 |
| Full Baths | 2 |
| Status | Active |
| Directions | GPS Friendly - Located near Worthsville and Emerson Ave |
| High School | Whiteland Community High School |
| City | Greenwood |
| High School District | Clark-Pleasant Community Sch Corp |
| MLS Area | 4102 - Johnson - Pleasant |
| Lot Size Square Feet | 6839 |
| Elementary School | Grassy Creek Elementary School |
| Property Attached Y/N | No |
| Current Financing | Conventional,FHA,VA |
| Middle/Junior High School | Clark Pleasant Middle School |
| Additional Parcels Y/N | No |
| Builder Name | Arbor Homes |
| Standard Status | Active |
| Tax Lot | 248 |
| Virtual Tour | https://www.homes.com/property/834-blue-ash-trail-greenwood-in/9d1vrx1q9q28k/?dk=cms45c8j53kpj |
| Legal Description | Briarstone Sec 6 Lot 248 |
Interior Features
| Interior Amenities | Attic Access,Breakfast Bar,Hi-Speed Internet Availbl,Pantry,Walk-In Closet(s),Wood Work Painted |
|---|---|
| Basement (Y/N) | No |
| Half Baths | 1 |
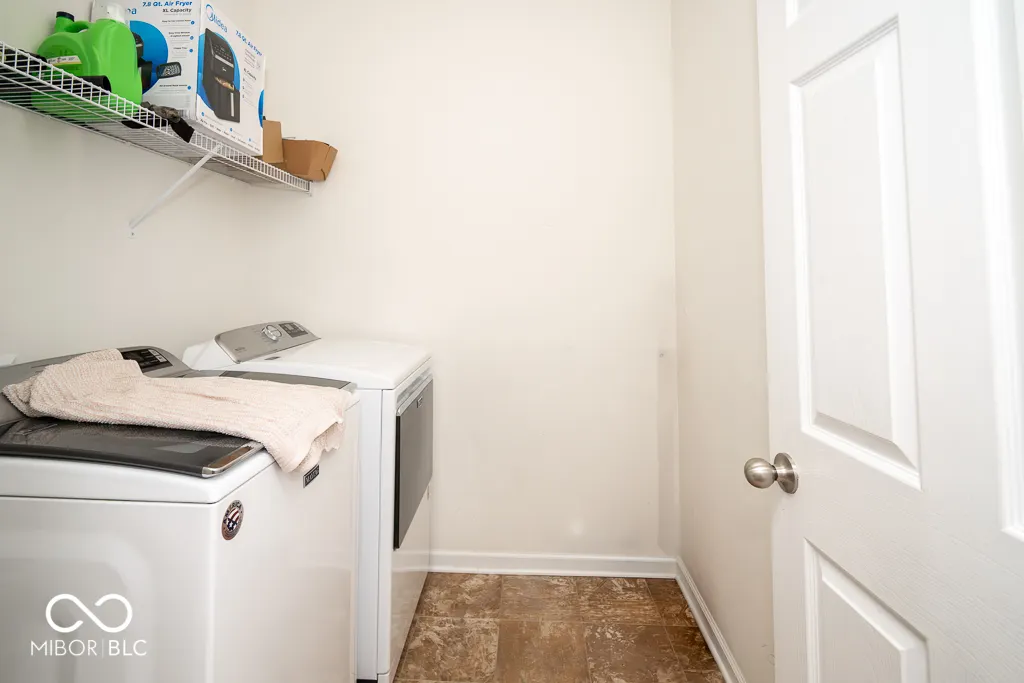
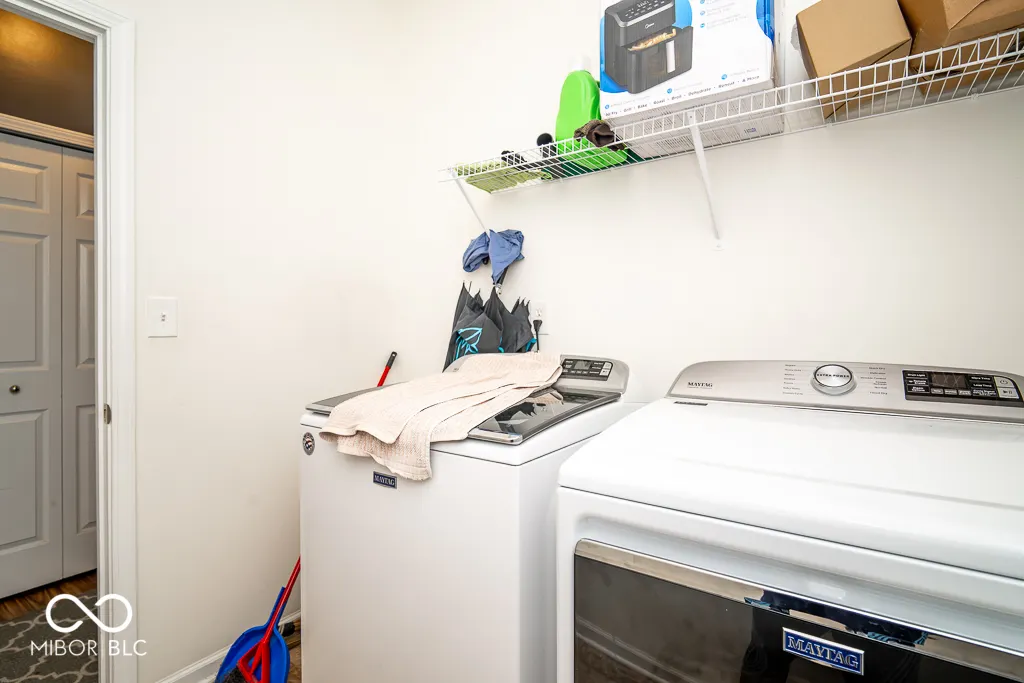
| Laundry Features | Laundry Room,Main Level |
| Total Bedrooms | 4 |
| LivingAreaSource | Builder |
| Total Baths | 3 |
Exterior Features
| Parking Features | Attached |
|---|---|
| Lot Features | Curbs,Sidewalks,Storm Sewer,Street Lights,Suburb,Trees-Small (Under 20 Ft) |
| Water Source | Public |
| Foundation Details | Slab |
| Spa | No |
| Building Area Total | 2390 |
| Lot Size Acres | 0.16 |
| Waterfront Y/N | No |
| Horse Amenities | None |
Amenities
- Foreclosure
- Views
- Short Sale
- New Construction
- Adult 55+
- Lease To Own
- No HOA Fees
- Furnished
- Primary On Main
- Air Conditioning
- Seller Finance
- Green
- Fixer Upper
- Horse
- Golf
- Fireplace
- Deck
- Garage
- Basement
- Pool
Property vs Single Family Average in 46143
Price
Taxes
Year Built
Visits
 MIBOR REALTOR® Association All information deemed reliable but not guaranteed. All properties are subject to prior sale, change or withdrawal. Neither listing broker(s) or information provider(s) shall be responsible for any typographical errors, misinformation, misprints and shall be held totally harmless. Listing(s) information is provided for consumer's personal, non-commercial use and may not be used for any purpose other than to identify prospective properties consumers may be interested in purchasing. The data relating to real estate for sale on this website comes in part from the Internet Data Exchange program of the Multiple Listing Service. Real estate listings held by brokerage firms other than eXp Realty in Metropolitan Indianapolis may be marked with the Internet Data Exchange logo and detailed information about those properties will include the name of the listing broker(s) when required by the MLS. Copyright ©2026 All rights reserved.
Last Updated: September 23, 2026 6:35 AM UTC
MIBOR REALTOR® Association All information deemed reliable but not guaranteed. All properties are subject to prior sale, change or withdrawal. Neither listing broker(s) or information provider(s) shall be responsible for any typographical errors, misinformation, misprints and shall be held totally harmless. Listing(s) information is provided for consumer's personal, non-commercial use and may not be used for any purpose other than to identify prospective properties consumers may be interested in purchasing. The data relating to real estate for sale on this website comes in part from the Internet Data Exchange program of the Multiple Listing Service. Real estate listings held by brokerage firms other than eXp Realty in Metropolitan Indianapolis may be marked with the Internet Data Exchange logo and detailed information about those properties will include the name of the listing broker(s) when required by the MLS. Copyright ©2026 All rights reserved.
Last Updated: September 23, 2026 6:35 AM UTC
